
Address
3830 Bills Loop North Rd, Island Park, ID
Price
$ 3,500,000
Property Attributes
- MLS#2188953
- TypeSingle Family
- Listing Status Active
- CountyFremont
- CityIsland Park
- NeighborhoodIsland Park Bills Island-Fre
- Zip83429
- StyleTraditional
- Year Built2010
- Taxes$ 7966
- Price$ 3,500,000
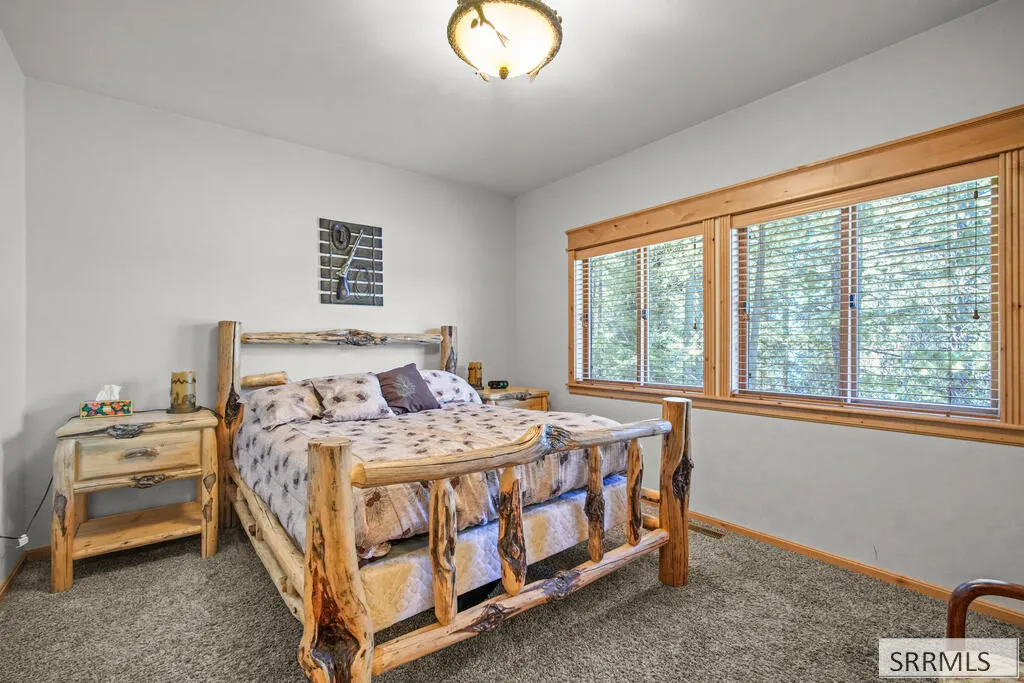
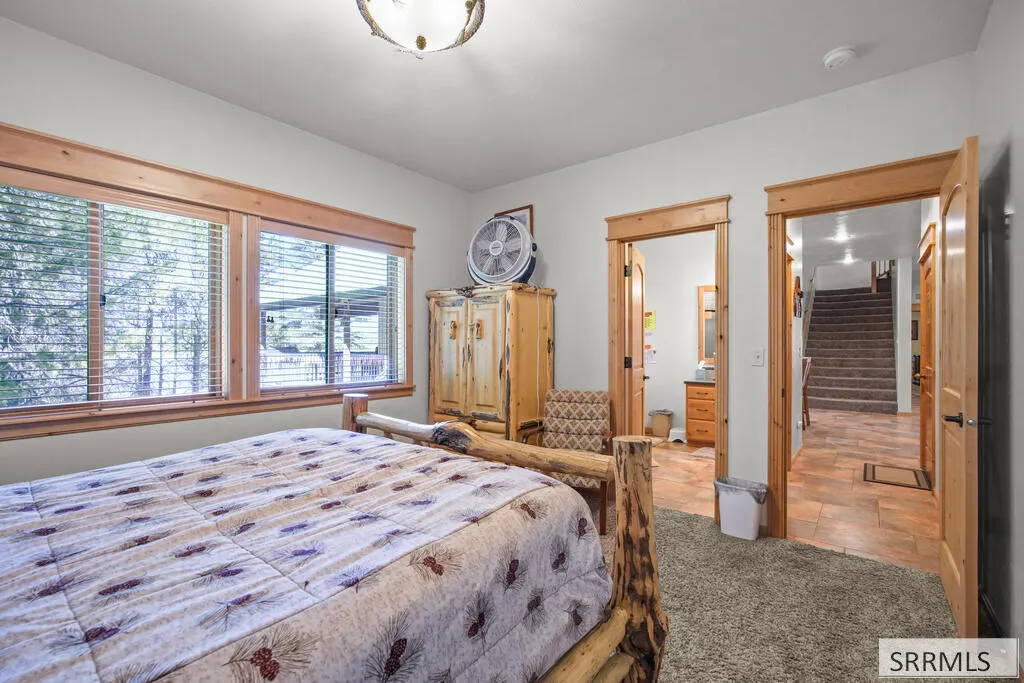
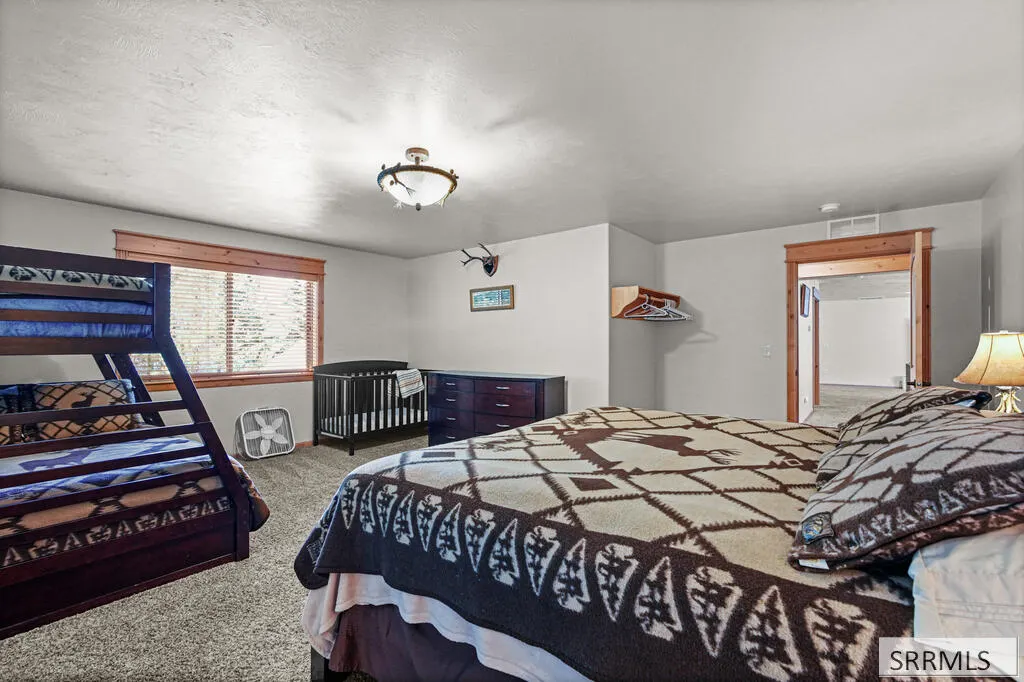
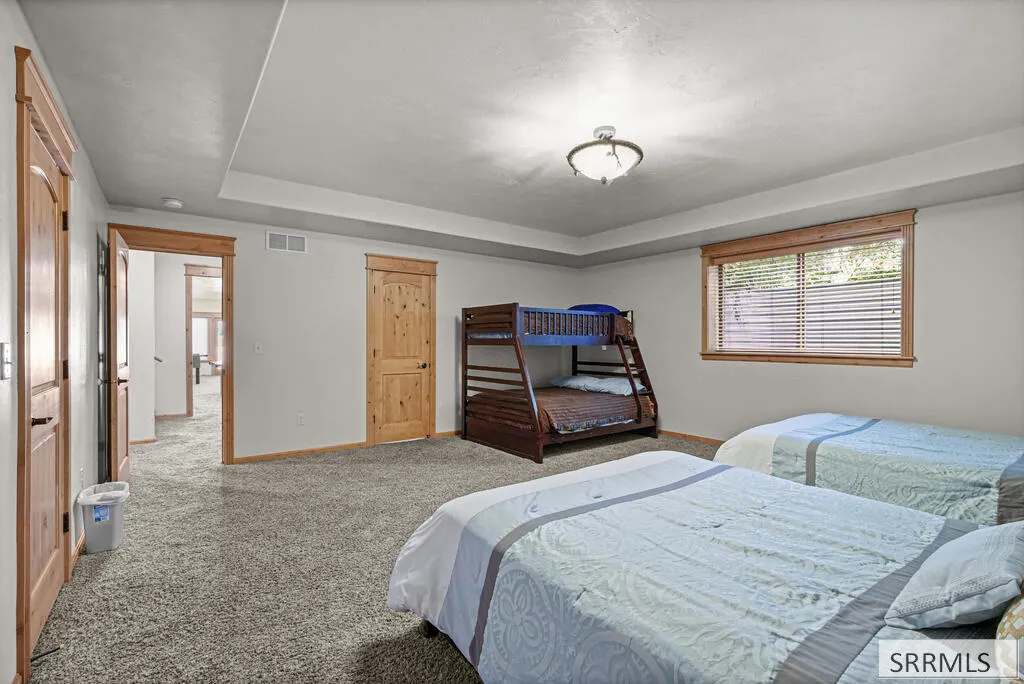
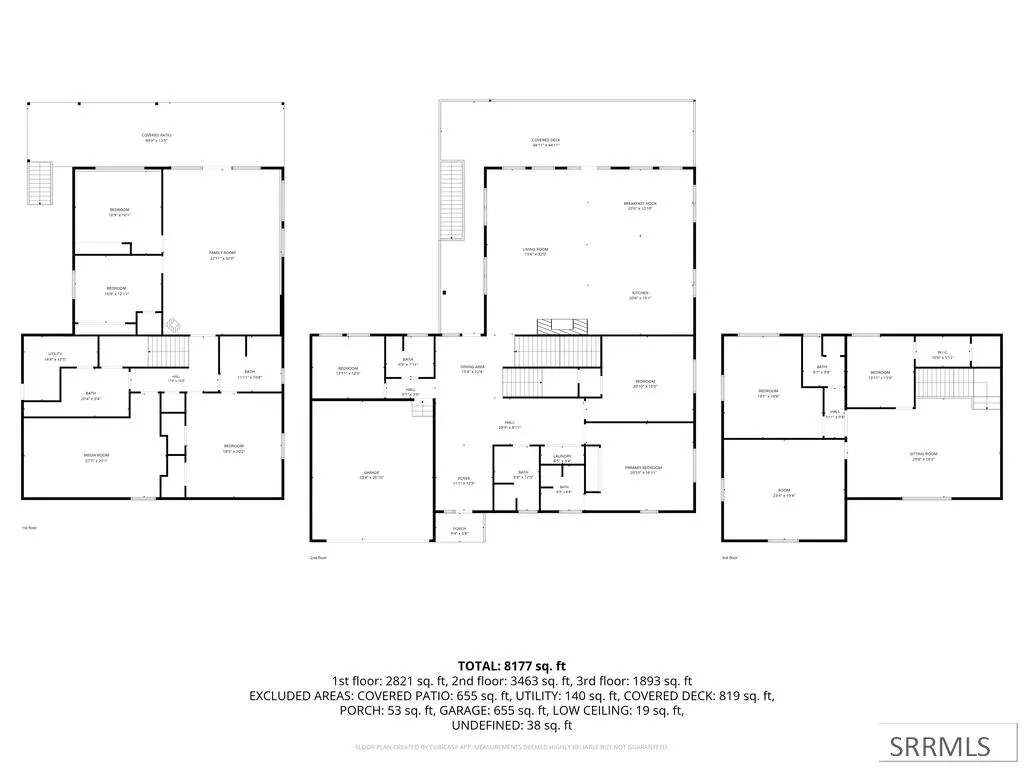
- Bedrooms8
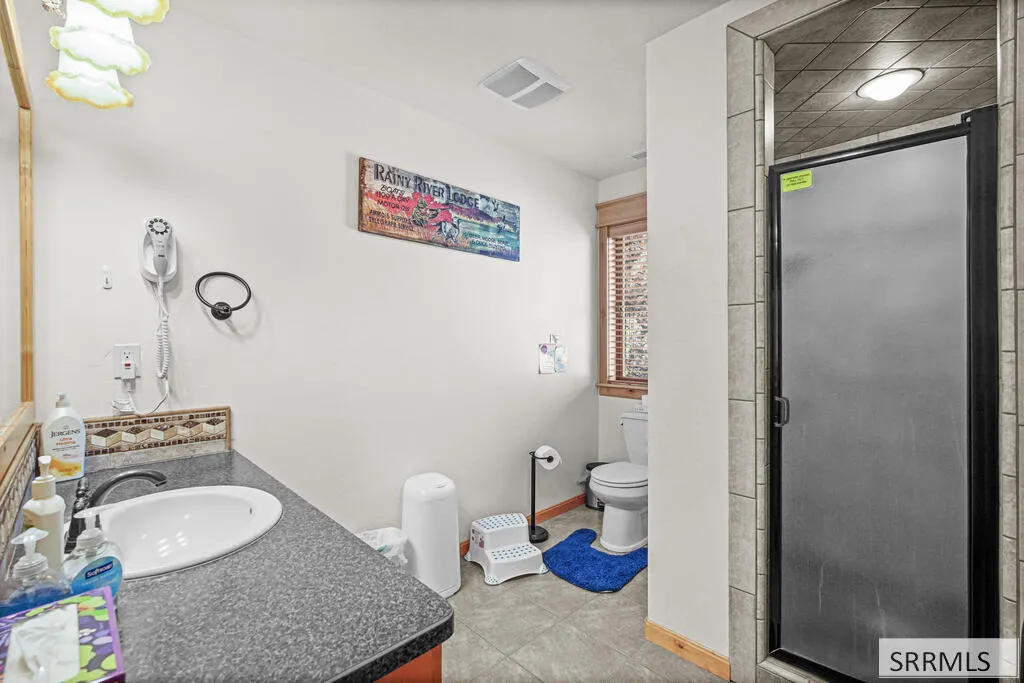
- Full Bathrooms6
- Half Bathrooms0
- Sqr Footage8199
- Lot Size0.96 Acres
Data Source:
Snake River MLS
Property Description
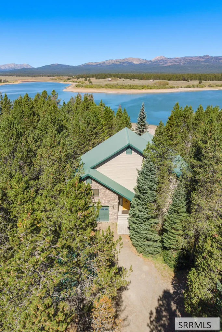
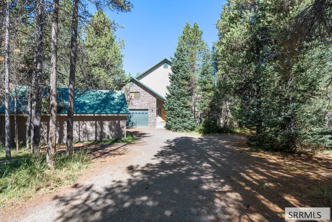
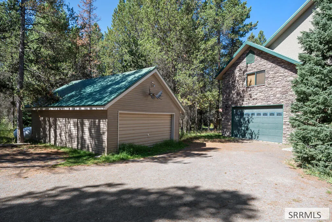
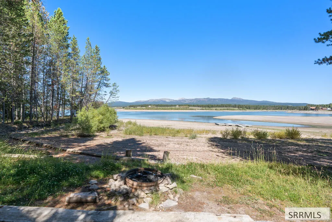
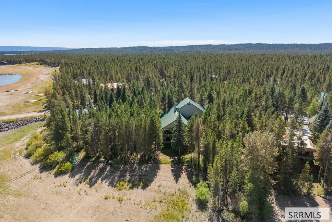
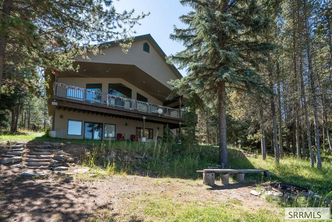
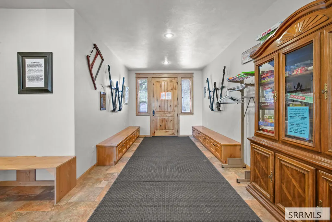
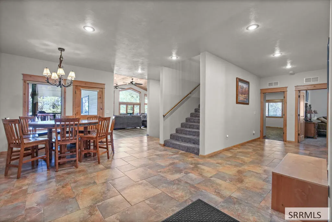
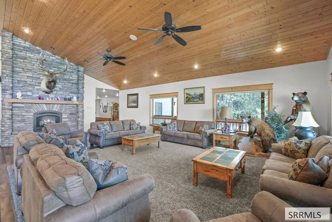
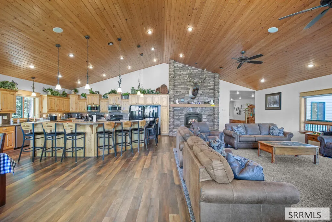
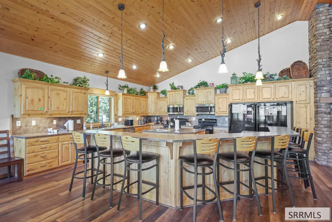
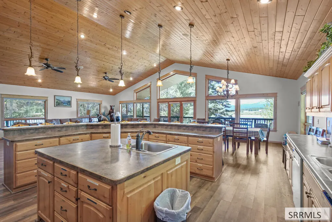
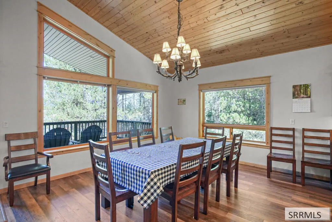
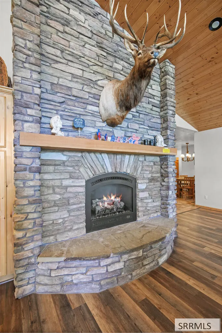
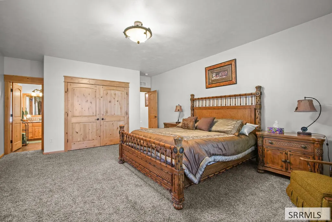
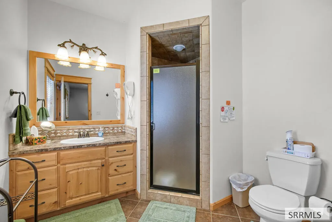
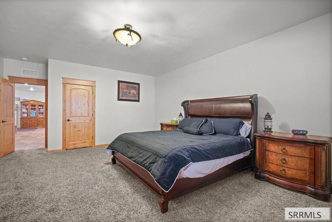
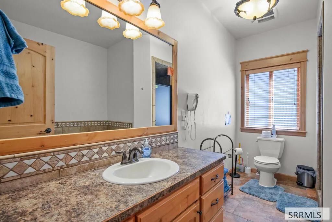
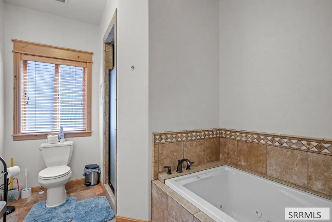
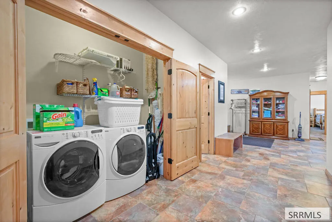
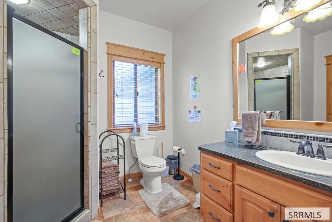
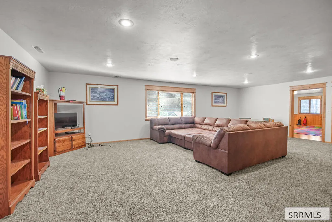
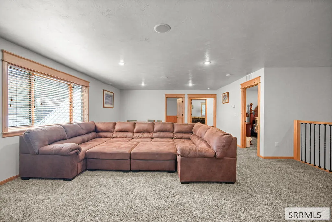
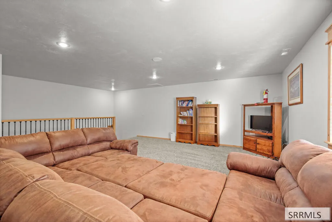
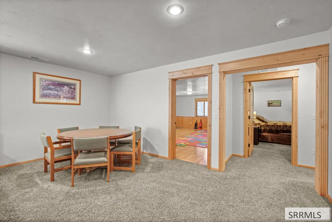
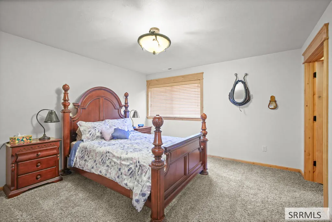
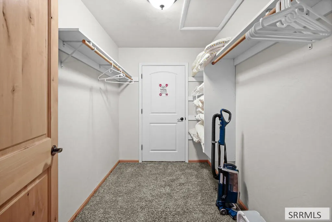
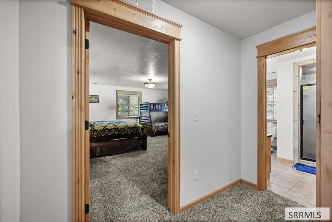
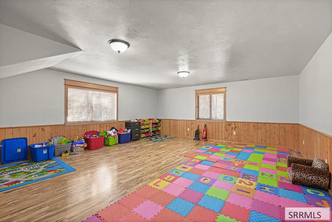
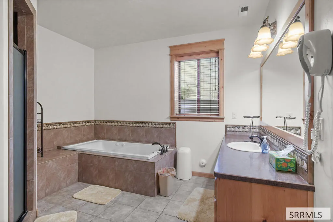
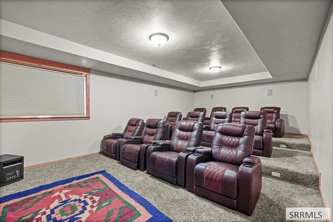
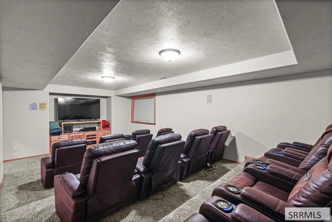
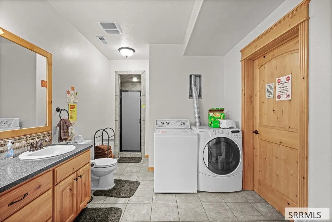
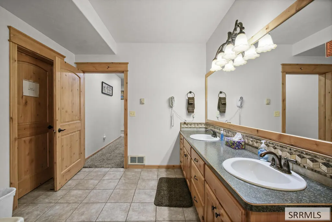
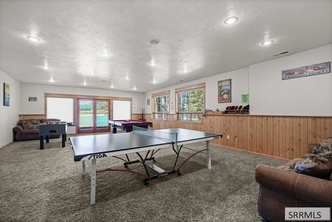
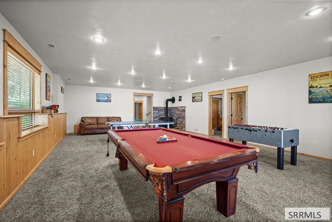
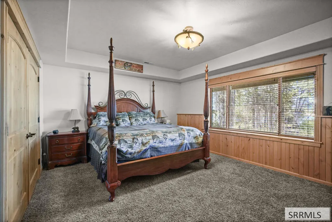
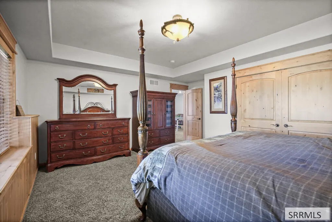
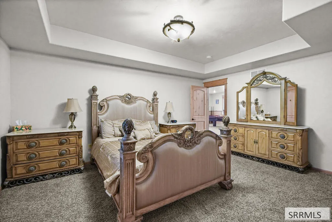
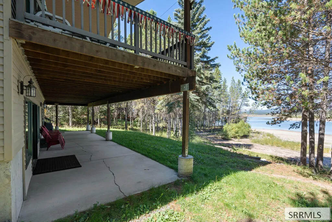
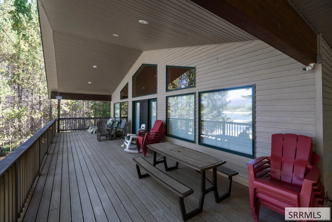
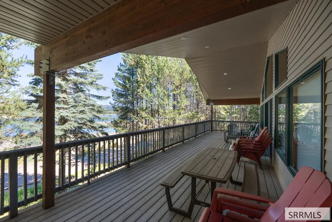
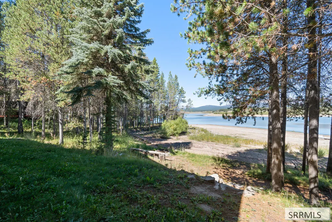
It doesn't get better than this—prime waterfront on highly sought-after Bills Island, with dock access and incredible views across the Island Park Reservoir. Surrounded by towering pines with water and mountain views in every direction, this expansive retreat offers the kind of setting people come to Island Park for. Spend summer days boating and fishing, mornings taking in the scenery from the covered deck, and evenings gathered around the fireplace after a day of adventure. With 8 bedrooms and 6 full baths, there is room to bring everyone together while still having space to spread out. Two family rooms, a theater room, game room, playroom, and two laundry areas make extended stays and large gatherings effortless. Vaulted wood ceilings, expansive windows, and both gas and wood-burning fireplaces bring warmth and classic mountain character throughout. A detached 2-car garage and shed provide plenty of room for vehicles and recreational gear. From summers on the reservoir to winter days snowmobiling through Island Park, this is a rare waterfront retreat made for unforgettable time together.
| Elementary School | Middle School | High School |
|---|---|---|
| Island Park Charter School Elementary School | North Fremont A215JH Middle School | North Fremont A215HS High School |
| Price History | |
|---|---|
| 9/2/2026 | Listed $3,500,000 |
General Features
| Sewer | Private Sewer |
|---|---|
| Heating | Propane,Forced Air |
| Cooling | None |
| Roof | Metal |
| Appliances | Dishwasher,Dryer,Disposal,Microwave,Electric Range,Refrigerator,Washer,Electric Water Heater |
| Development Status | Existing |
| HOA Fee | 700 |
| Garage Spaces | 2 |
| Gas Y/N | Propane-Owned |
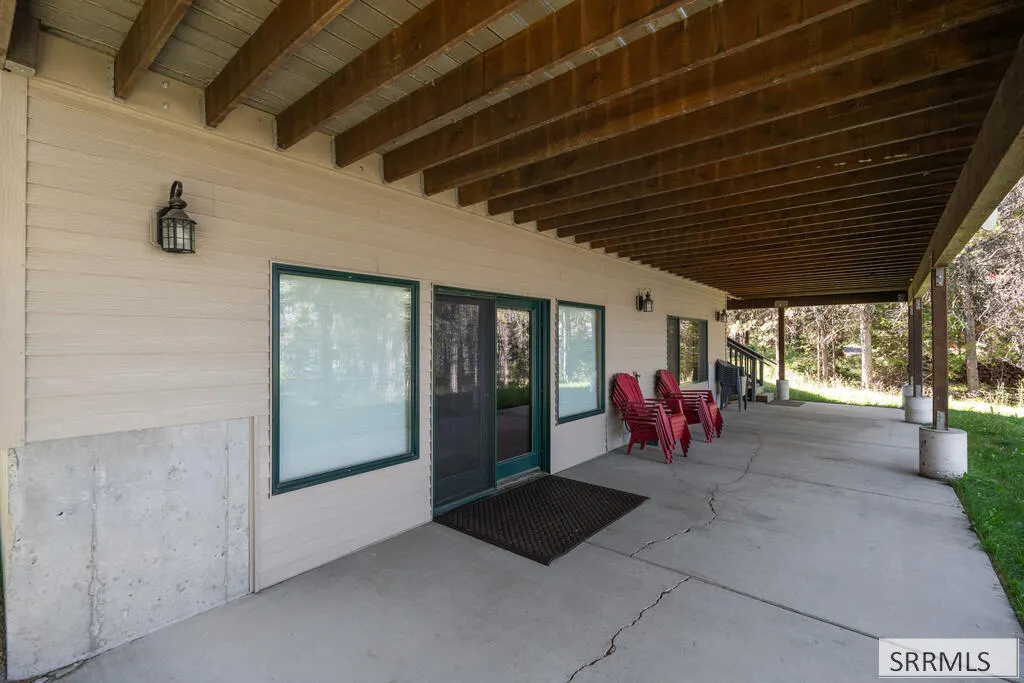
| Patio/Porch Features | 3+,Covered,Deck,Patio,Porch |
| Architectural Style | Traditional |
| Construction Materials | Frame,Stone,Vinyl Siding |
| Exclusions | Sellers Personal Property, Taxidermy, Uninstalled Basement Washer & Dryer In Basement |
| Year Built | 2010 |
| Electric | Fall River Power |
| View | Mountain(s),Water |
| Levels | Two |
| Property Subtype | Single Family Residence |
| Tax Year | 2025 |
| Waterfront Features | Lake Front,Waterfront |
| Assoc Fee Paid Per | Annually |
| County | Fremont |
| Property Type | Residential |
| Association Amenities | Road Maintenance |
| HOA | true |
| Attached Garage | false |
| Subdivision Name | Island Park Bills Island-Fre |
| Garage Y/N | true |
| Other Structures | Shed(s) |
| Full Baths | 6 |
| Status | Active |
| Directions | Highway 20 to Kilgore-Yale Road, West approximately 4 miles to Buttermilk Loop Road. Follow road to Bills Loop Road to gated entrance. Cabin will be on your right. |
| High School | North Fremont A215HS |
| City | Island Park |
| Zoning Description | Fremont-R2-Resident Sngl +dupl |
| Lot Size Units | Square Feet |
| Lot Size Square Feet | 41817.6 |
| Carport Y/N | false |
| Spa Features | Bath |
| Elementary School | Island Park Charter School |
| Tax Annual Amount | 7966 |
| Middle/Junior High School | North Fremont A215JH |
| Building Area Units | Square Feet |
| Living Area Units | Square Feet |
| Standard Status | Active |
| Lease Amount Frequency | Monthly |
| Legal Description | Exhibit A |
Interior Features
| Interior Amenities | Breakfast Bar,Game Room,Main Floor Family Room,Master Downstairs,Master Bath,Storage,Theater Room,Ceiling Fan(s),Garage Door Opener,Vaulted Ceiling(s),Walk-In Closet(s) |
|---|---|
| Basement | Daylight,Egress Windows,Finished,Full |
| Flooring | Luxury Vinyl,Carpet,Tile |
| Fireplace Features | 2,Gas,Wood Burning |
| Air Conditioning Y/N | false |
| Heating Y/N | true |
| Fireplace Y/N | true |
| Above Grade Finished Area | 5311 |
| Laundry Features | In Basement,Main Level,Laundry Room,Laundry Closet |
| Total Bedrooms | 8 |
| Below Grade Finished Area | 2888 |
| Below Grade Finished Area Unit Type | Square Feet |
| Above Grade Finished Area Unit Type | Square Feet |
| Total Baths | 6 |
| RoomBasementArea | 2888 |
Exterior Features
| Exterior Amenities | Dock |
|---|---|
| Fencing | None |
| Parking Features | 2 Stalls,Detached,Workshop in Garage,Garage Door Opener,Gravel |
| Lot Features | Many Trees,Wooded,Interstate Exit/Access,Near Lake |
| Water Source | Well |
| Total Parking | 2 |
| Inclusions | Appliances, Furnishing Negotiable |
| Lot Size Area | 41817.6 |
| Foundation Details | Concrete Perimeter |
| Spa | true |
| Building Area Total | 8199 |
| Lot Size Acres | 0.96 |
| Waterfront Y/N | true |
| Covered Spaces | 2 |
Amenities
- Foreclosure
- Views
- Short Sale
- New Construction
- Adult 55+
- Lease To Own
- No HOA Fees
- Furnished
- Primary On Main
- Air Conditioning
- Seller Finance
- Green
- Fixer Upper
- Horse
- Golf
- Fireplace
- Deck
- Garage
- Basement
- Pool
Property vs Single Family Average in 83429
Price
Taxes
Year Built
 The data relating to real estate for sale on this web site comes in part from the IDX Program of the Snake River Regional Multiple Listing Service © 2026.
Information provided is deemed reliable but not guaranteed. All properties are subject to prior sale, change or withdrawal. The information being provided is for consumers personal, non-commercial use and may not be used for any purpose other than to identify prospective properties consumers may be interested in purchasing.
This content
The data relating to real estate for sale on this web site comes in part from the IDX Program of the Snake River Regional Multiple Listing Service © 2026.
Information provided is deemed reliable but not guaranteed. All properties are subject to prior sale, change or withdrawal. The information being provided is for consumers personal, non-commercial use and may not be used for any purpose other than to identify prospective properties consumers may be interested in purchasing.
This content
